

The Wilson Project: A Home that makes a statement
Some homes make a statement the moment you walk through the door. The Wilson Project is one of them.
From the warm wood tones and custom cabinetry to the thoughtfully designed storage and inviting gathering spaces, every room was created with both beauty and functionality in mind. This home blends timeless design with practical features that make everyday living easier.
A Kitchen That Works as Hard as It Looks
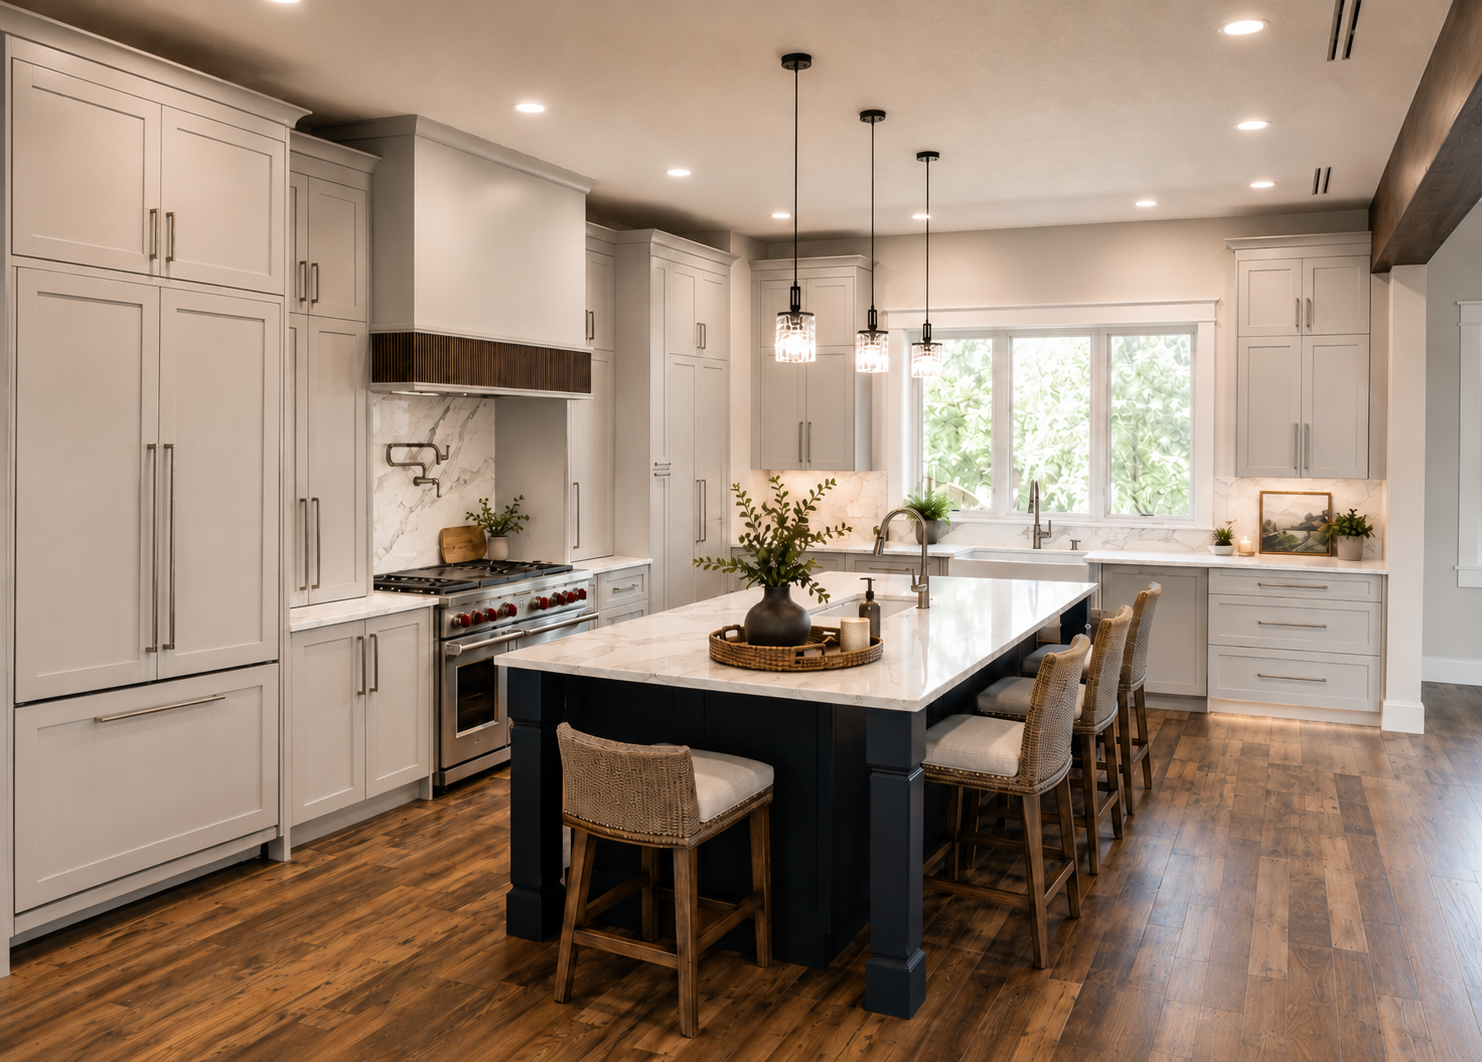
The heart of the Wilson Project is the stunning custom kitchen. Light cabinetry paired with a rich navy island creates the perfect balance of warmth and contrast, while quartz countertops and a full-height backsplash keep the space feeling bright and clean.
One of our favorite details is the custom paneled refrigerator that blends seamlessly into the cabinetry, allowing the design to take center stage. Every cabinet was planned with purpose, maximizing storage without sacrificing style.
Whether it's preparing dinner for the family or hosting friends around the oversized island, this kitchen was designed to be lived in.
A Hidden Walk-In Pantry You'll Wonder How You Lived Without
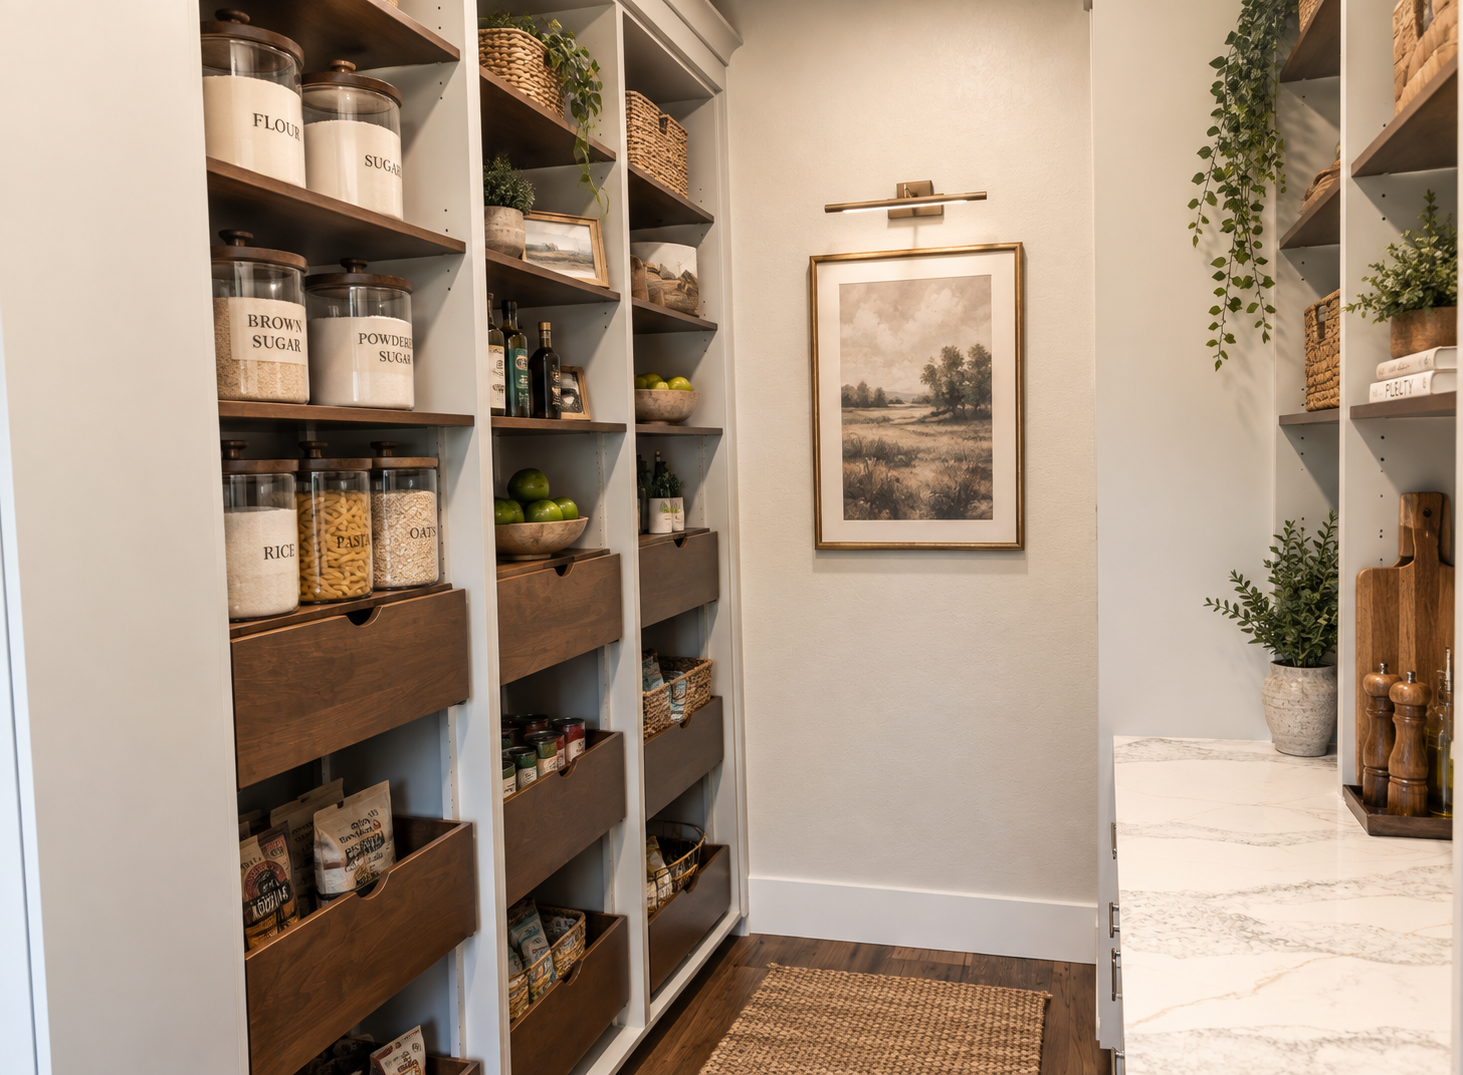
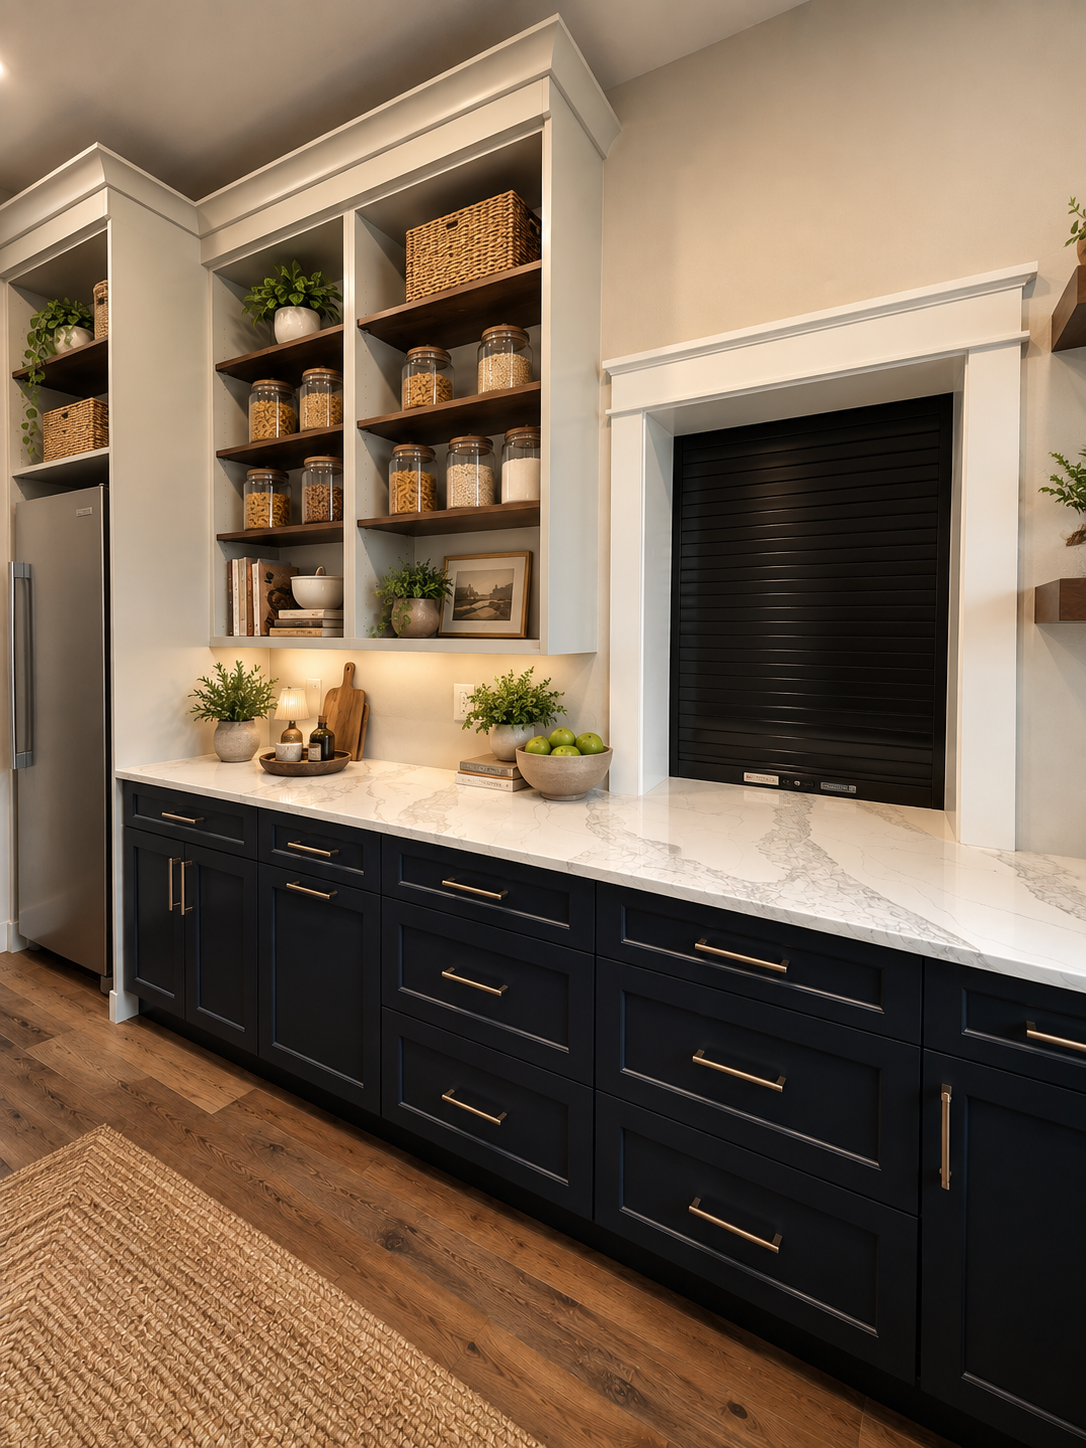
Tucked just off the kitchen is one of the home's smartest design features, a hidden walk-in pantry that combines incredible storage with everyday convenience.
Floor-to-ceiling shelving, deep pull-out drawers, and generous countertop space make it easy to organize everything from small appliances to bulk groceries.
A unique garage door provides direct access from the garage, making unloading groceries quicker and easier than ever. Whether it's keeping countertops clutter-free or giving every item its own place, this pantry was designed to simplify daily life while staying beautifully out of sight.
A Living Room Built Around the View
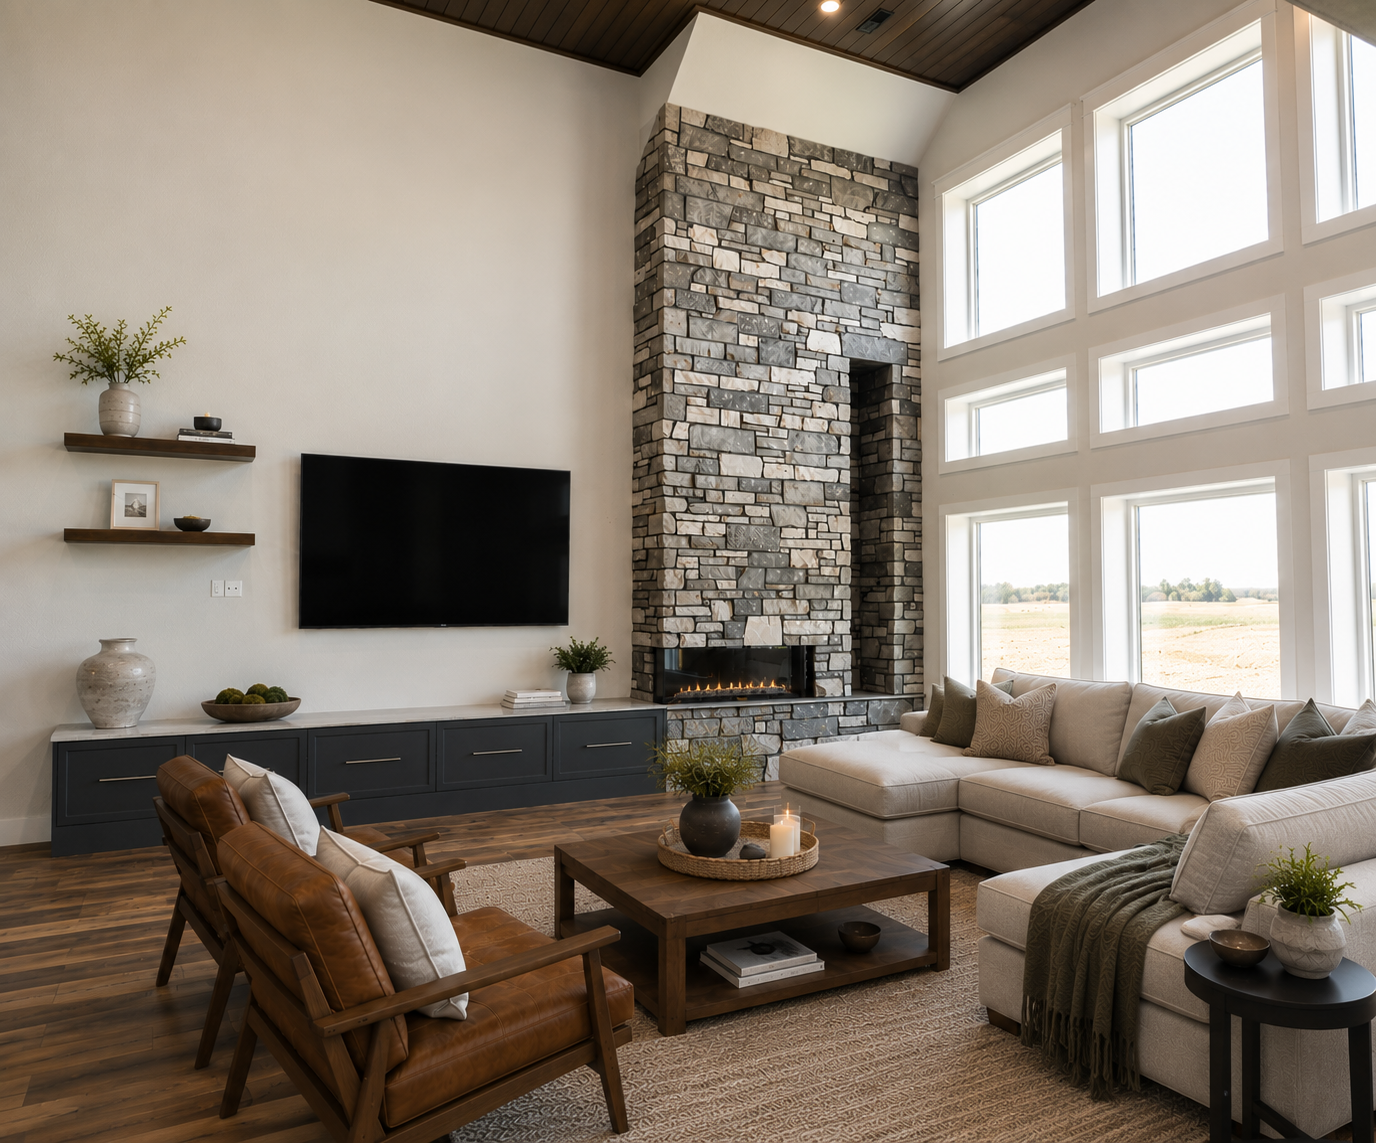
The great room is anchored by a floor-to-ceiling stone fireplace that immediately draws your eye upward, highlighting the soaring ceilings and expansive windows.
Custom built-ins provide both storage and display space while maintaining clean lines throughout the room. Large windows flood the space with natural light, creating an inviting atmosphere that feels connected to the outdoors.
It's the perfect place to gather, relax, and enjoy every season.
A Home Office That Inspires
Working from home doesn't have to mean sacrificing style.
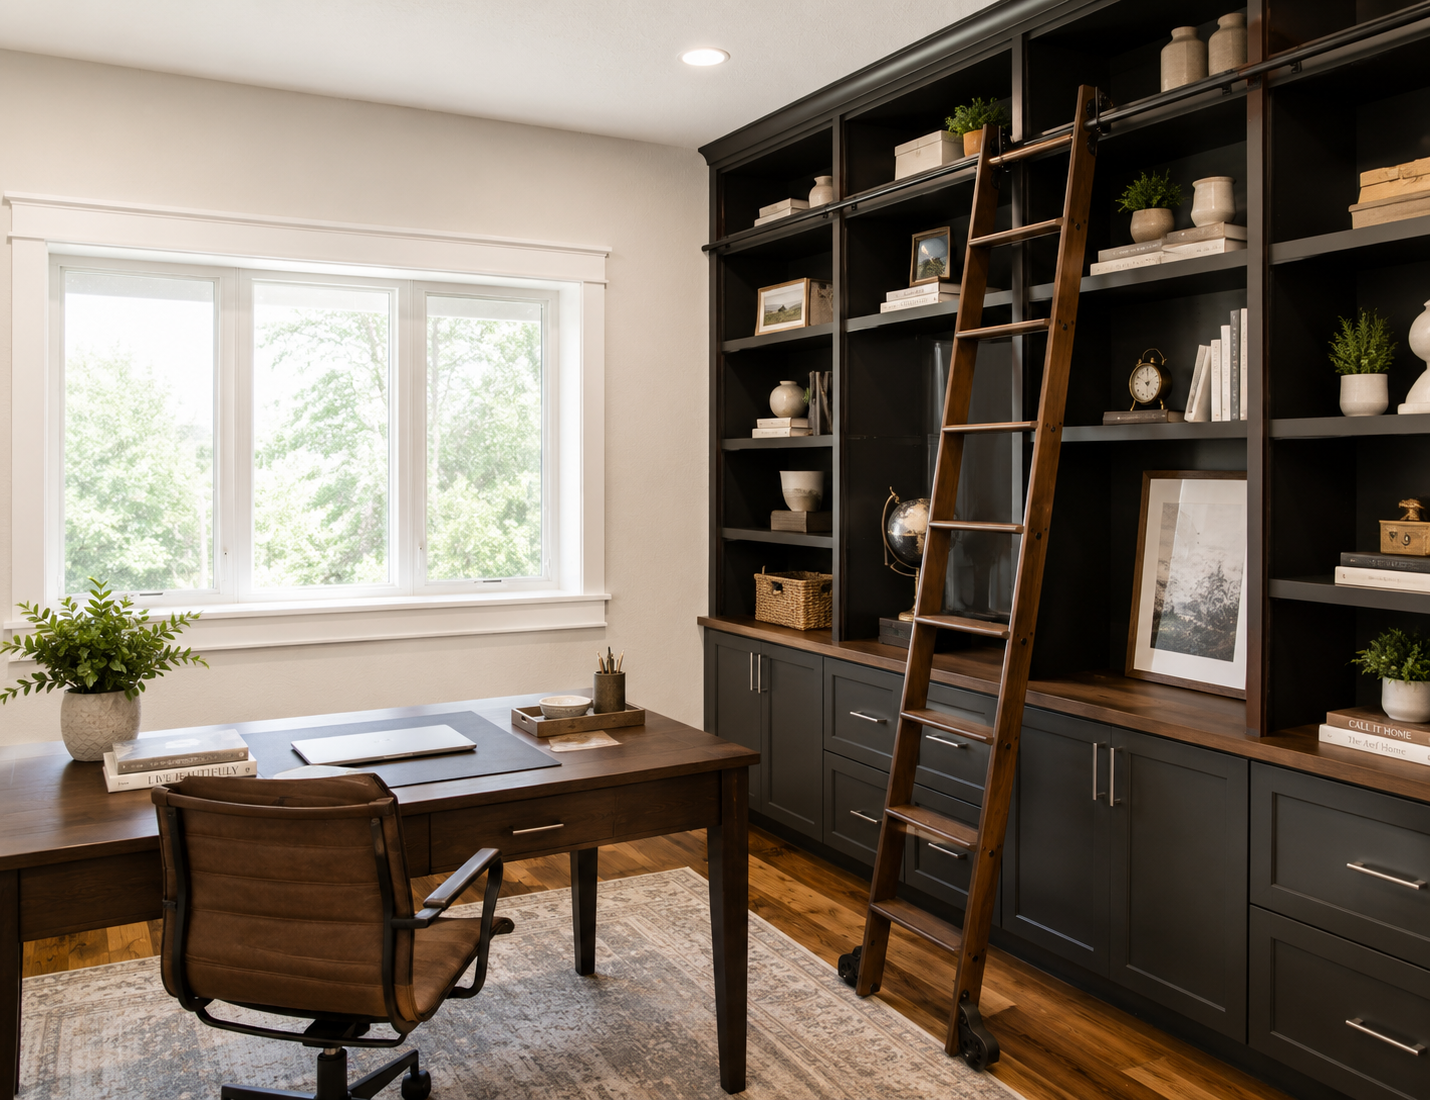
This custom office features dramatic built-in shelving, rich wood accents, and a rolling library ladder that makes a statement while adding functionality. With abundant storage, display space, and a large workspace, it's designed to be as productive as it is beautiful.
A Closet That Feels Like a Boutique
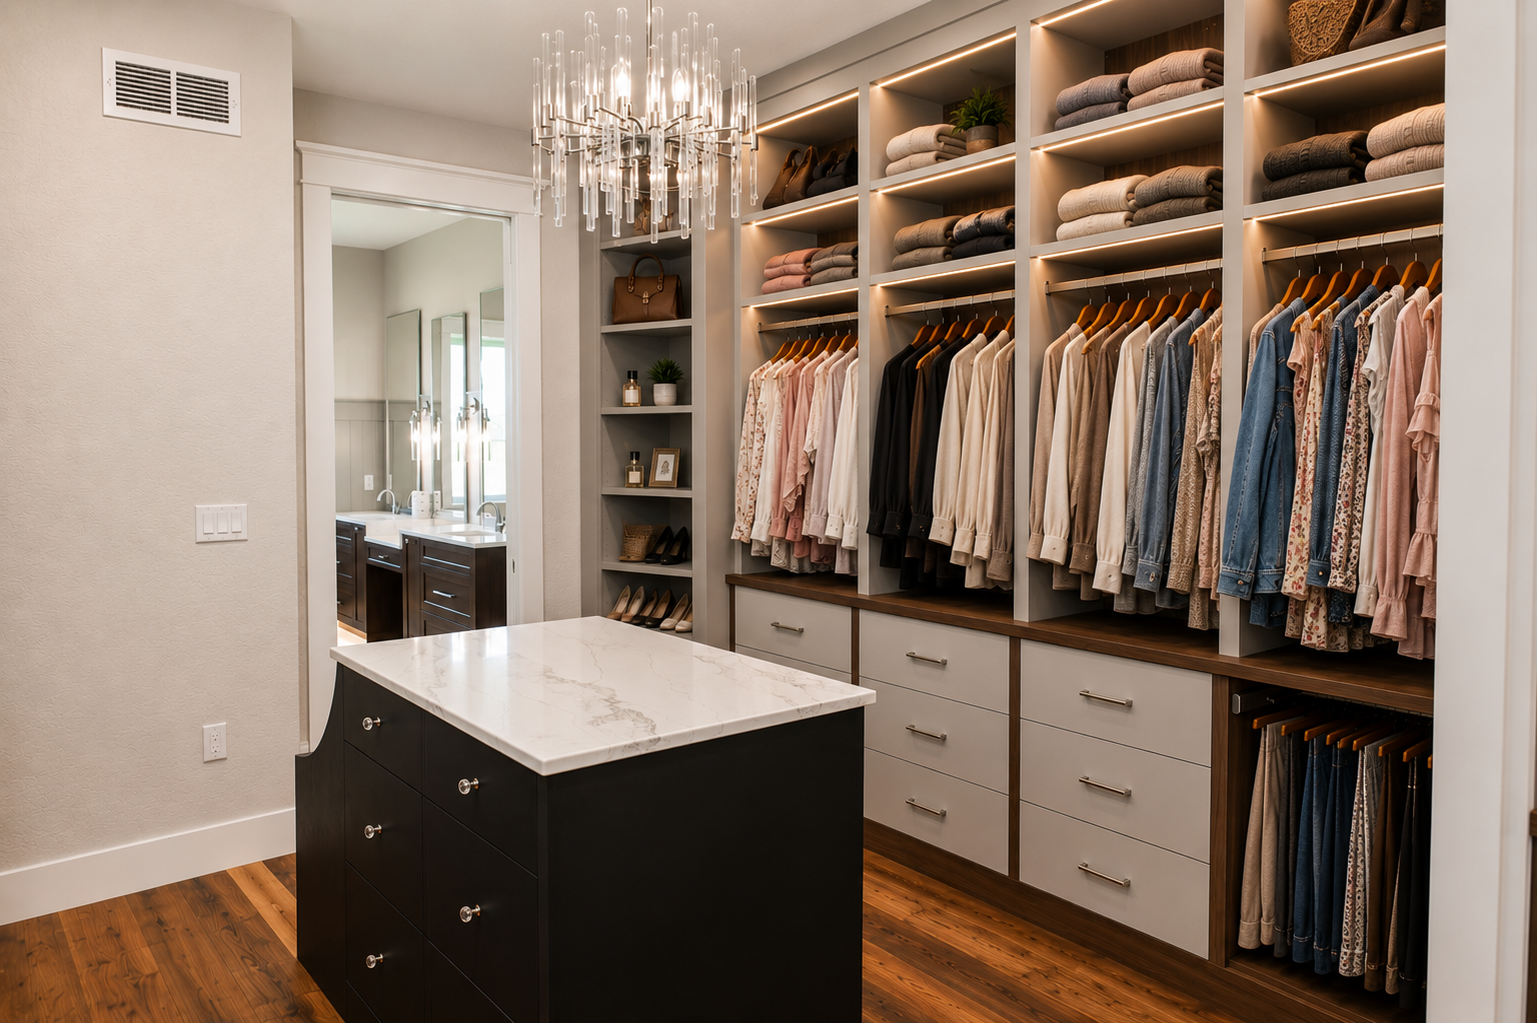
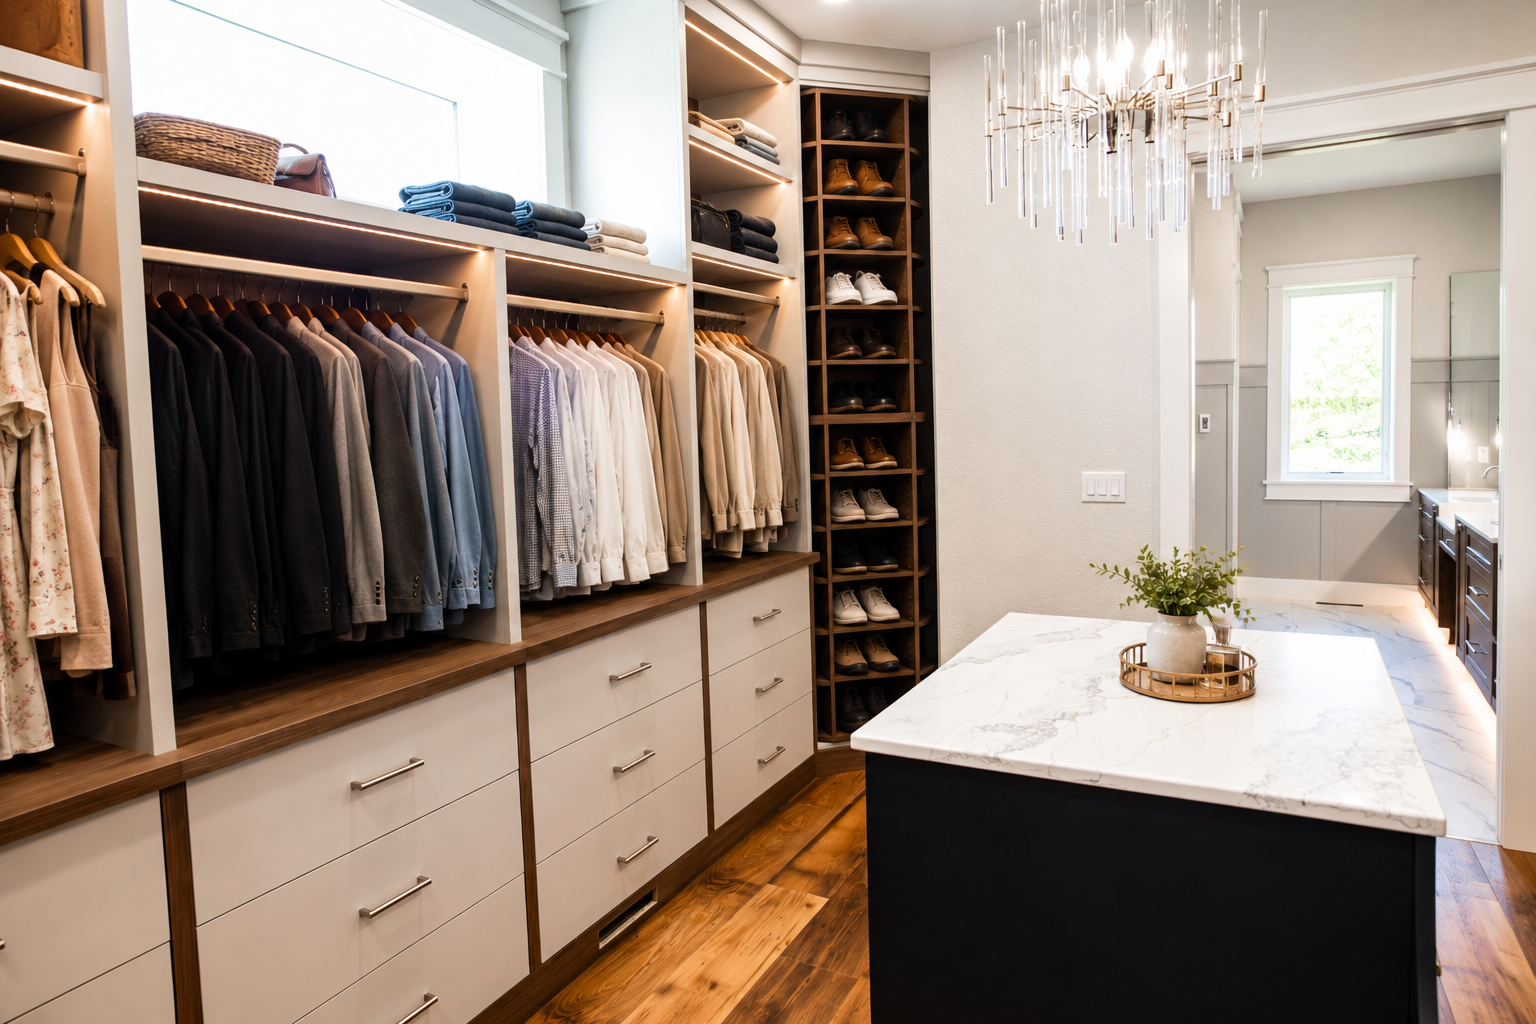
The Wilson Project's primary closet is proof that organization can be luxurious.
Complete with a large center island, elegant chandelier, integrated lighting, custom drawer storage, and a rotating shoe tower, every inch of this space was thoughtfully planned. Open shelving, hanging storage, and dedicated spaces for accessories create a closet that's as functional as it is stunning.
Connected directly to the primary bathroom, it creates a seamless morning routine.
A Spa-Like Primary Suite
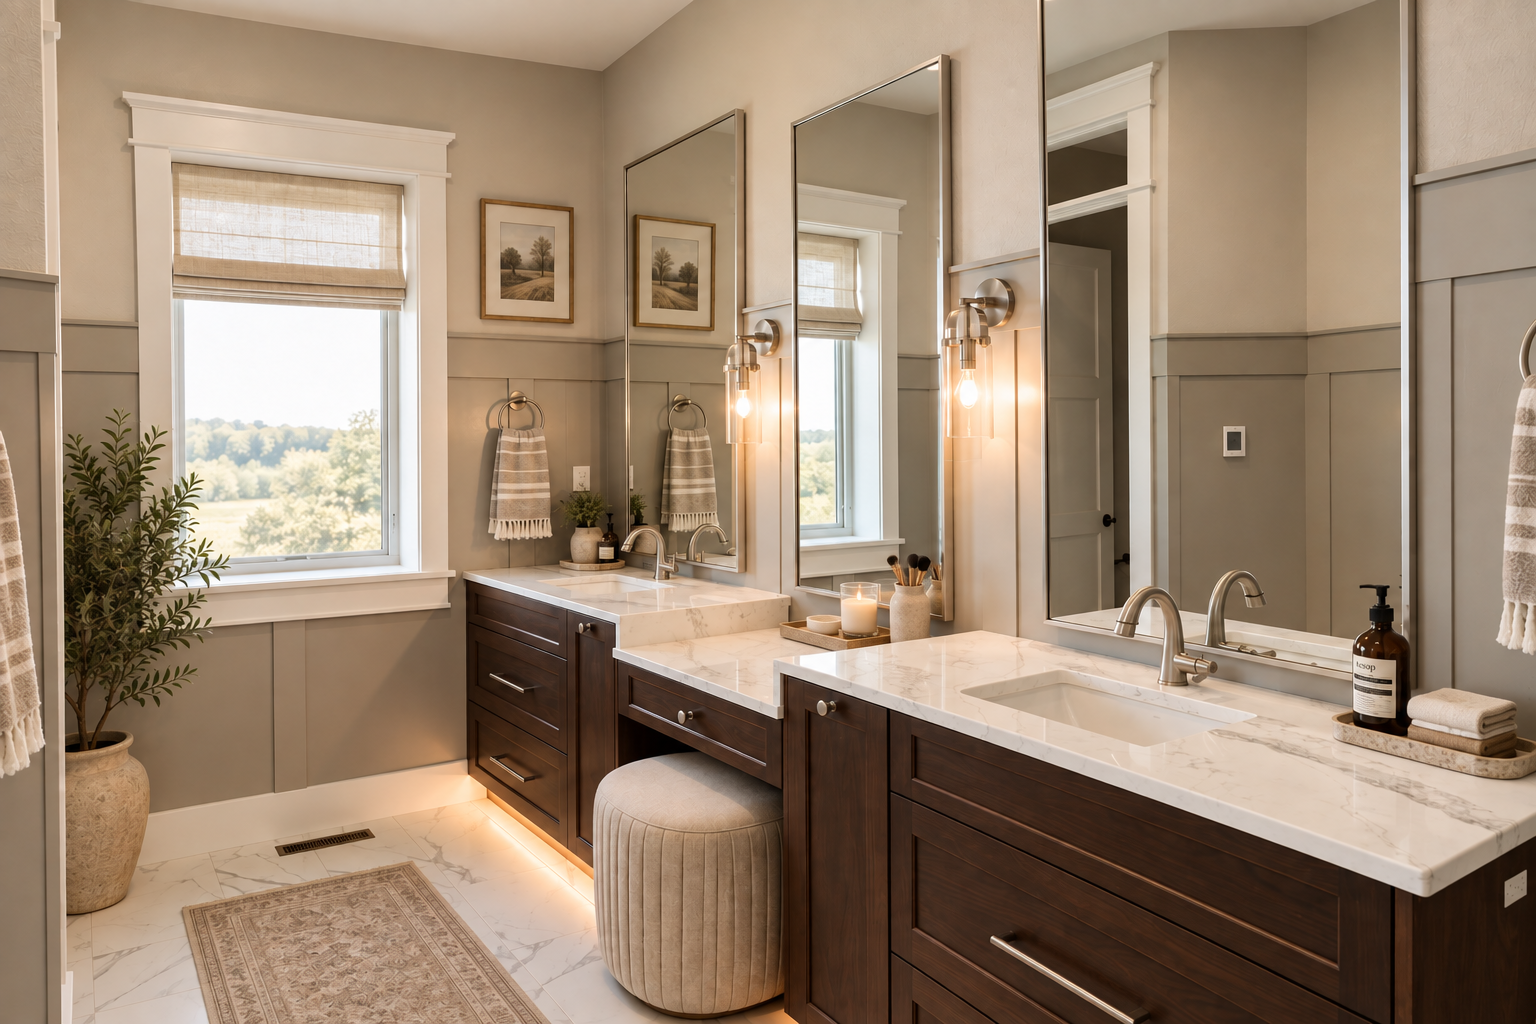
The primary bathroom was designed to bring everyday luxury home.
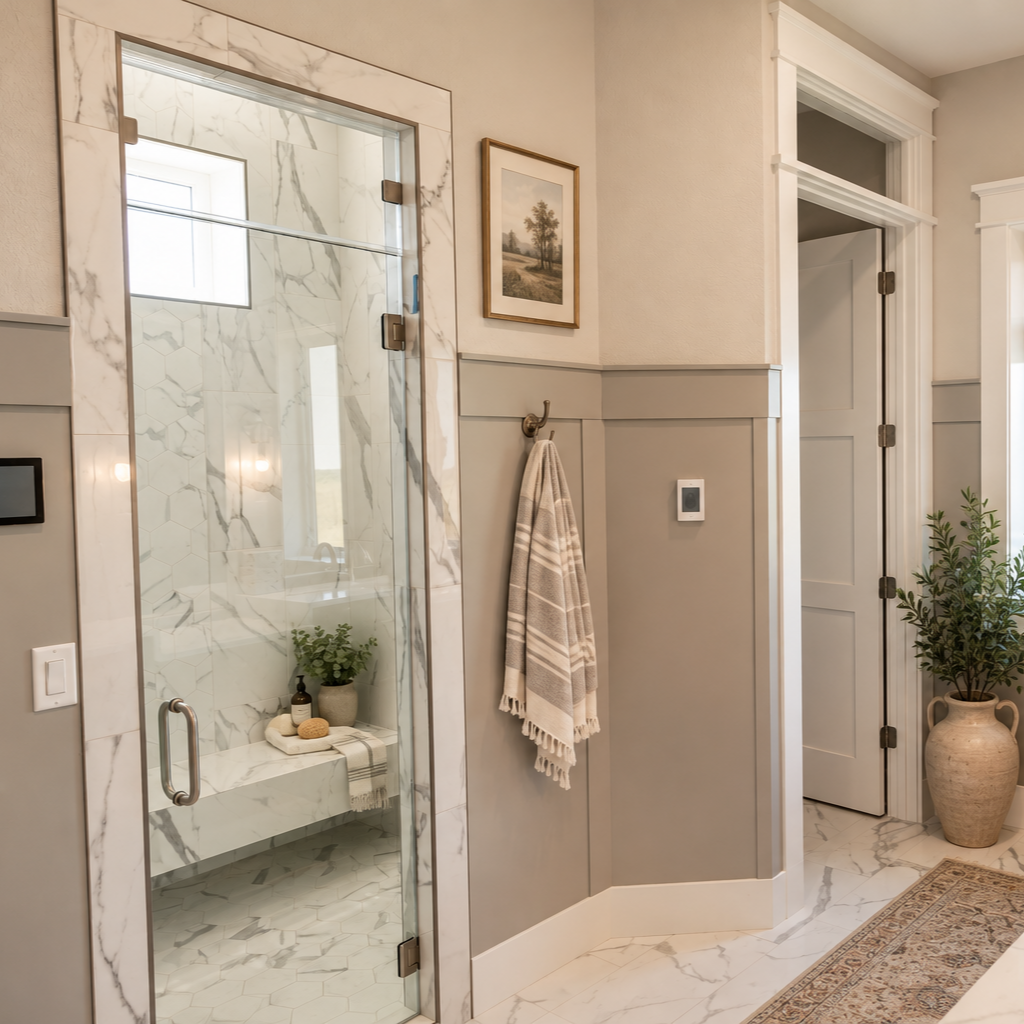
A spacious double vanity with a dedicated makeup station offers plenty of room to get ready, while timeless wainscoting and a private closed off space for the toilet add both charm and functionality.
The custom walk-in shower features stunning marble-look tile, a built-in bench, multiple shower heads, natural light, and built-in surround sound creating a relaxing, spa-inspired retreat just steps from the primary bedroom.
An Entertainer's Dream Basement
Designed with gathering in mind, the finished basement offers something for everyone.
A dedicated home gym features a full wall of mirrors, a sauna, and custom mural that pays tribute to what matters most to the family. Just outside, a space with statement lighting is ready for a pool table, while the private theater includes reclining seats, a lit snack area, and even doubles as a golf simulator.
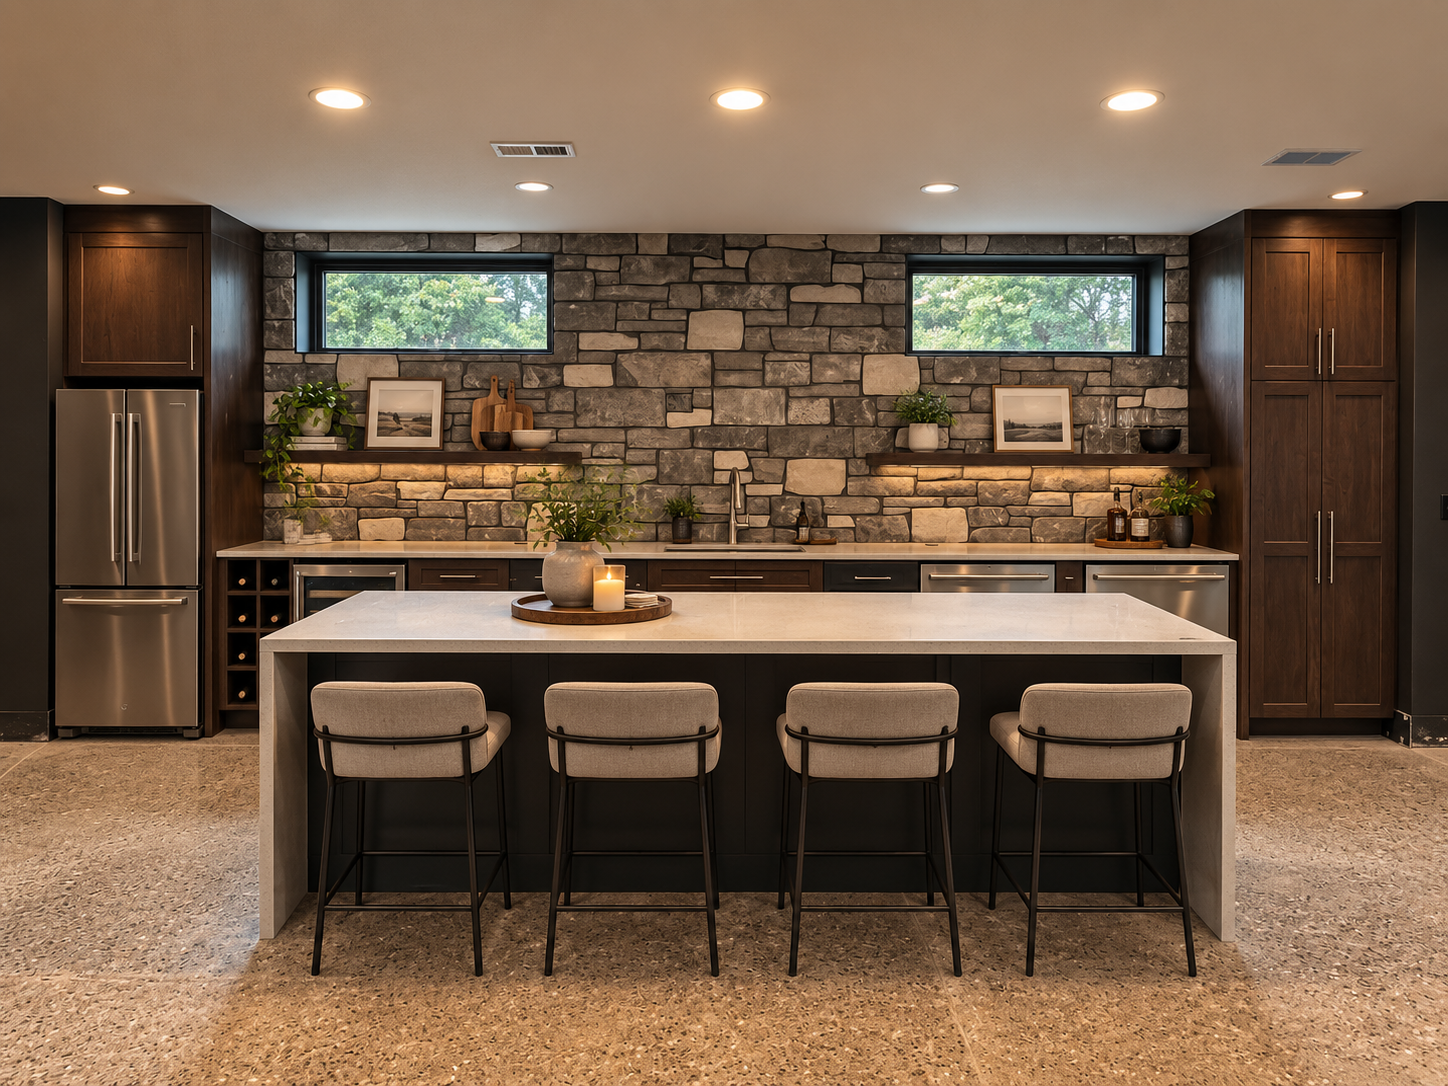
Completing the space is a stunning wet bar with a massive island, multiple appliances, a TV for entertaining, and a stone backsplash that ties seamlessly into the home's fireplace and exterior stonework bringing the entire design together from top to bottom.
Custom Homes Are All About the Details
What makes the Wilson Project special isn't just one room, it's how every space works together.
From custom cabinetry and thoughtful storage solutions to timeless finishes and carefully selected materials, every detail reflects the homeowners' lifestyle and vision.
At Steege Construction, we believe your home should be built around the way you live. The Wilson Project is a perfect example of what happens when intentional design meets quality craftsmanship.
If you're ready to create a home that's uniquely yours, we'd love to help bring your vision to life. Contact Steege Construction today to start planning your custom home.